Validation Header

Validation desc

Thumbnail Gallery Photo Grid
Photos
Video
0 of 31

R 1 850 000 Bond Calculator

3 Bedroom House for Sale in Greymont

Johannesburg, Greymont


3 Bedroom House for Sale in Greymont

Johannesburg, Greymont

3 2 2
Erf Size: 495 m²

Stylish Family Home with Country Charm and a Fresh New Look

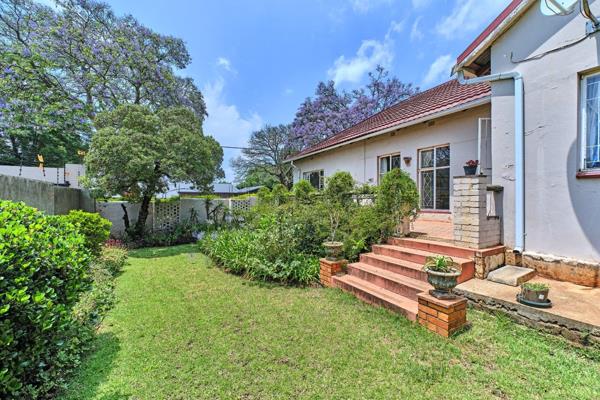
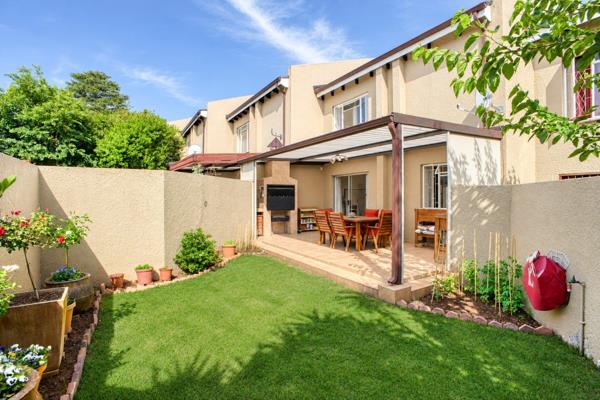
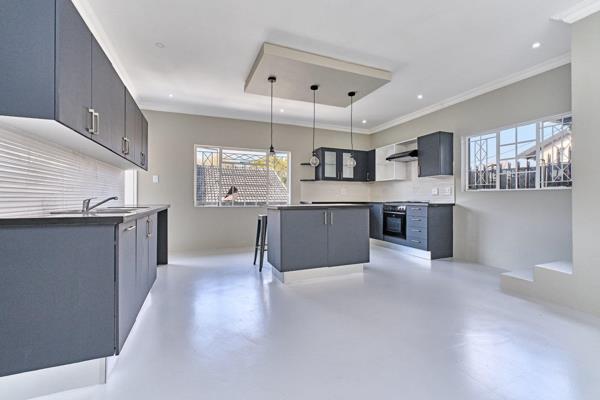
Tucked away in a quiet pocket of Upper Greymont, close to a dead-end street with virtually no passing traffic, this beautifully transformed family home offers the perfect blend of modern living and relaxed country-style charm. Having undergone a complete top-to-bottom makeover, the home welcomes you through a wide entrance hall into a spacious lounge and family room, complete with a separate enclosed study area—ideal for working from home or creating a private retreat. At the heart of the home is a stunning open-plan kitchen and dining area. Featuring handcrafted country-inspired cabinetry, solid wood countertops, a large SMEG oven with five-plate gas hob, and a GAGGENAU extractor, this is a space designed for both everyday living and entertaining. A separate scullery provides additional practicality, while aluminium stacking doors open seamlessly onto the outdoor entertainment area. The home offers three bedrooms and two bathrooms. The main bedroom enjoys direct access to the pool area through double doors and features an en-suite bathroom with a freestanding bath, basin and toilet. The remaining two bedrooms are serviced by a second bathroom with shower, basin and toilet. Outside, you'll find a solar-heated swimming pool, built in braai area, established garden spaces, and covered parking for two vehicles. The combination of indoor-outdoor flow, quality finishes and peaceful surroundings makes this a home that is as inviting as it is functional. A rare opportunity to enjoy the character of a country-style home with the convenience and comfort of modern finishes.

Property Overview

Listing Number
117533883
Type of Property
House
Description
Single Storey
Lifestyle
Suburban
Erf Size
495 m²
Rates and Taxes
R 946
Pets Allowed
Yes
Zoning
General Residential

Rooms

Bedroom
3
Bedroom 1
Built-in Cupboards, King Bedroom
Bedroom 2
Built-in Cupboards, Double Bedroom
Bedroom 3
Built-in Cupboards, Double Bedroom
Bathroom
2
Bathroom 1
Basin, Main en Suite, Bath, Toilet
Bathroom 2
Basin, Shower, Toilet
Kitchen
1
Kitchen 1
Open Plan, Scullery, Stove (Oven & Hob), Extractor Fan, Dishwasher Connection, Washing Machine Connection, Built-in Cupboards, Island, Country Style, Gas Hob
Office/study
1
Office/study
Enclosed area with door
Lounge
1
Lounge 1
Lounge and family/TV room combined, Open Plan
Dining Room
1
Dining Room 1
Patio, Open Plan
Family/TV Room
1
Family/TV Room 1
Family/TV room and lounge combined, Open Plan
Entrance Hall
1
Entrance Hall 1
Spacious

External Features

Garage
2
Garage 1
Single, Covered
Garage 2
Single, Covered
Garden
1
Garden 1
Immaculate Condition, Landscaped
Pool
1
Pool 1
Gunite in Ground, Heated, Auto Cleaning Equipment

Building

Style
Modern, Open Plan
Facing
North, Above Road
Roof
Tile
Wall
Plaster
Window
Steel

Other Features

Security
1
Security 1
Electric Gate, Alarm System, Closed Circuit TV, Burglar Bars, Outdoor Beams
Special Features
1
Special Features 1
Built in Braai, Open Plan, Special Doors
Nearby Public Transport
Bus, Minibus Taxi
Internet Access
Fibre
Wheelchair Accessible
No
Generator
No

Video Tour

Video Tour

Education

Laerskool Esperanza
0.89km
Hoërskool Die Burger
1.55km
Laerskool Generaal Christiaan De Wet
1.63km
Laerskool Generaal De La Rey
1.74km
Westbury Sekonder
2.02km
Dowlinglaan Primer
2.13km
Laerskool Claremont
2.15km
Westbury Primer
2.39km
Everest Primary School
2.42km
Cliffview Primary School
2.53km

Food and Entertainment

Villa barcelona Cafe
1.28km
Steers
2.31km
Fishaways
2.32km
Succulent
2.32km
Eat Cafe
2.32km
adega
2.33km
Cattle Baron
2.34km
Pizza Perfect
2.39km
Sammy's Curries
2.49km
North Garden
2.52km
Gian Carlo's
2.53km

Health

L'Corro
2.34km
Clicks
2.39km
Link
2.46km

Shopping

Standard
2.34km
FNB
2.34km
Standard
2.49km

Transport and Public Services

Engen
2.08km
BP
2.30km
Postnet
2.34km

Contact Agent

By continuing I understand and agree with our Terms & Conditions and Privacy Policy.
https://images.prop24.com/283740504/Fit450x225

Stockland Property Group

https://images.prop24.com/342878437/Crop204x306

Brett Beaumont

Latest Listings


  • 4 Bedroom House for Sale in Linden, Randburg
    R 1 800 000

  • 3 Bedroom Townhouse for Sale in Weltevreden Park, Roodepoort
    R 1 600 000

  • 3 Bedroom House for Sale in Greymont, Johannesburg
    R 1 700 000

  • 3 Bedroom House for Sale in Greymont, Johannesburg
    R 1 850 000